Cityview Design Build is a design-build company that specializes in main floor renovations in Toronto.
We bring design, planning, permits and construction together under one team. From the first plans to the final finishes, we manage the work and help you make the most of your home.
Our Services
From structural building permit packages to full main floor renovations, we provide the right support at every stage.
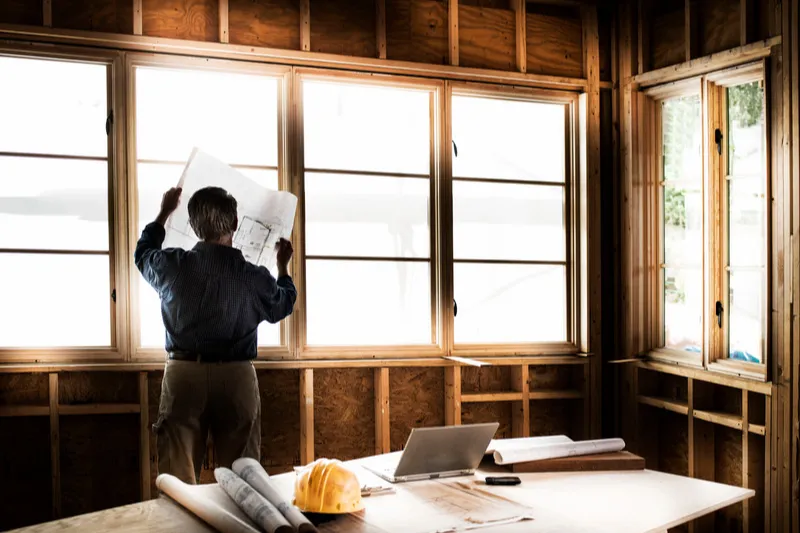
Building Permits & Structural Engineering
We prepare structural plans, layout and permit drawings for your renovations. We even provide representation at the Committee of Adjustments, if needed.

Interior Design & Planning
We help you choose finishes, fixtures, and materials. From flooring and lighting to cabinets and custom details, we bring your vision together.
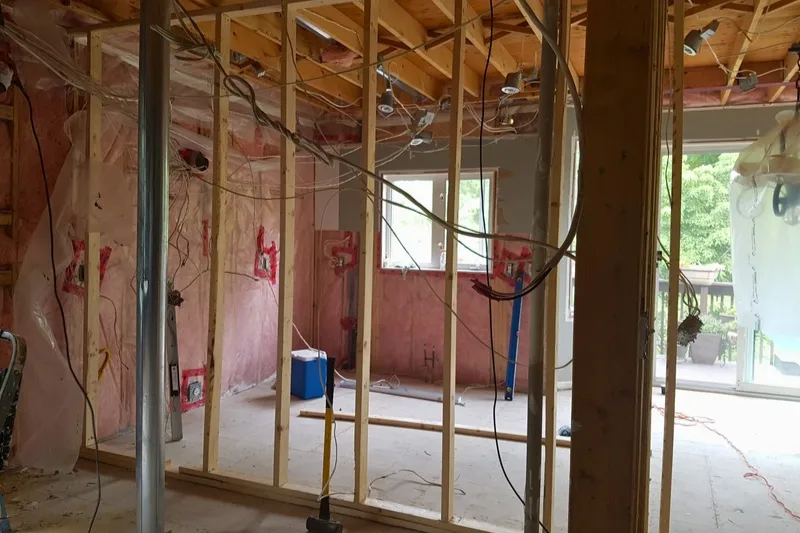
Construction
We manage construction from start to finish to build the home you’ve been dreaming of. From removing load bearing walls to framing, plumbing and electrical and installing the final finishes.
Our Design-Build Process
We follow a clear process to help you understand what comes next.
01
Initial Walkthrough & Planning
We visit your home to discuss your goals, review the space, and explore what is possible. We also review the project scope, budget, timeline, and any property restrictions/constraints that may affect your plans.
02
Measurements & Permit Drawings
We measure your space and review the existing structure. Our design, drafting, and engineering team prepares the drawings needed to apply and obtain building permits.
03
Committee of Adjustment (If Needed)
Some projects need special approval from the City if they do not meet local zoning by-laws. We prepare the application and represent you through the approval process.
04
Obtain Building Permits
We submit the completed drawings to the City, respond to the examiner’s questions, and work to obtain the required building permits before construction begins.
05
Interior Design
We help you choose finishes, flooring, fixtures, cabinets, millwork and other details. We can also create 3D images to help you picture your finished space.
06
Construction
We manage the work on site, from beam installation to the final finishes and inspections from engineers and city inspectors. We keep you updated as your project moves forward.
Featured Projects
Explore some of our main floor design-build renovations projects.
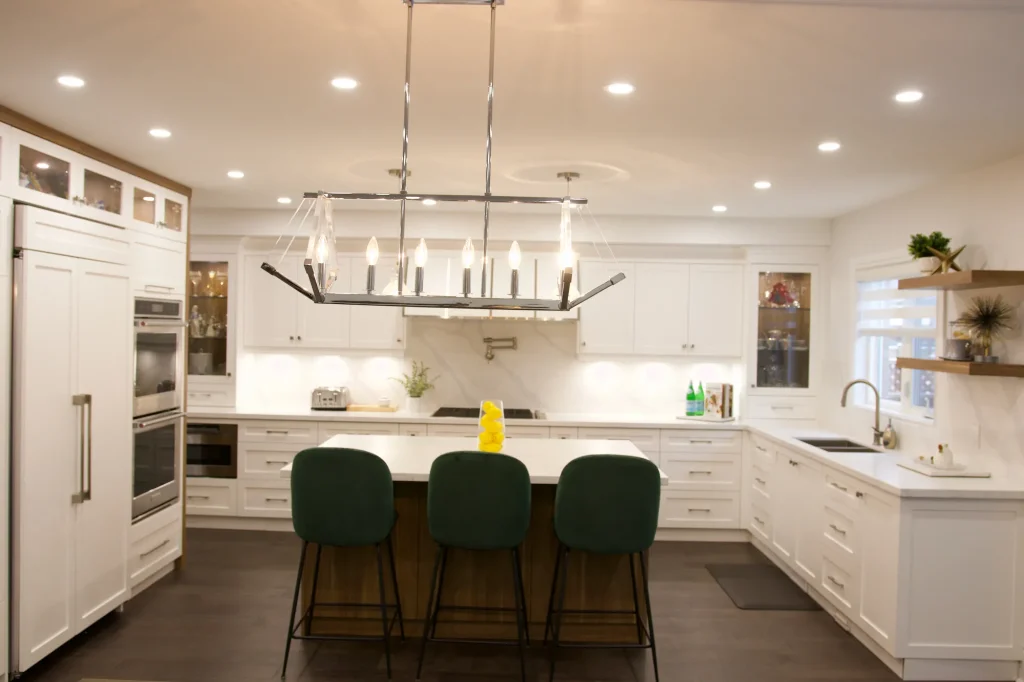
Etobicoke, Toronto
Loma Home
Midtown, Toronto
Homesdale Residence


Midtown, Toronto
Ravine Residence

Meet the Designer & Builder:
Luis & Amanda
Cityview Design Build was founded in 2017 by Luis and later grew to include Amanda, who joined as a partner in both business and life. At the time, Luis was working at a structural engineering firm before turning his focus to flipping houses, while Amanda was working as a professional designer.
When Luis needed help creating a promotional video before selling one of his homes, he asked Amanda to join him. Not long after, they went on a date and started working on homes together, too.
Today, Luis handles structural work, permits, and construction, while Amanda focuses on interior design and finishes. Together, they specialize in main floor renovations across Toronto—bringing design, permits, and construction under one roof.
What Our Clients Say
“
Luis was the site supervisor at our huge home renovation. He handled all aspects of the job with aplomb. He was both project manager and general contractor to this multi-year project. There was nothing he couldn’t do. From construction to drywall to all types of repairs, I could always count on Luis to get things done. No matter how difficult the job, he always came through with a smile. I cannot recommend Luis and his company, CityView Design Build, highly enough. 5+ stars!
— Gary Prosserman
Toronto, Canada
“
I have been recommending Luis and his team at Cityview Design to my clients for quite some time, and I couldn’t be happier with the experience and results they consistently deliver.
Luis is extremely responsive, professional, knowledgeable, and reliable. One of the things I appreciate most is that he does exactly what he says he is going to do—and consistently surpasses our expectations.
— Mario Armani
Toronto, Canada
“
Luis’s expertise was instrumental with respect to obtaining the necessary permits to proceed with a commercial renovation. I would highly recommend his services, as he is extremely knowledgeable and professional.
— Dino Moriana
Toronto, Canada
Frequently Asked Questions
A design-build company brings design and construction together under one team. At Cityview, we help with planning, drawings, engineering, permits, design choices, and construction. You have one main point of contact throughout the project.
We specialize in main floor and full-floor renovations. This can include opening up rooms, changing layouts, updating kitchens, and making structural changes to improve how your home works.
The cost depends on the size of the space, the work needed, and the finishes you choose. Moving plumbing or removing a load-bearing wall can affect the price. We discuss your plans and budget before moving ahead with the design work.
Many full main floor renovations take about 5 to 6 months. Measuring, drawings, and permits may take around a month. Construction can take another 4 to 5 months, depending on the work and approvals.
Yes. We work throughout the GTA and nearby areas, including South Etobicoke, Midtown, Vaughan, and Mississauga.
It is best to contact us early, before your plans are final. We can discuss what may be possible, explain the permit process, and help you understand likely costs and timelines before work begins.
Planning a Main Floor Renovation?
Tell us a little about your home and what you want to change. We’ll review the details and discuss the next steps.